Your store:
Zip Code:
02035800 HANSEN RD, GREEN BAY
Open until: See Hours
DESIGN PORTFOLIO: COLLECTED COMFORT
A Music-Led Living Room Reimagined
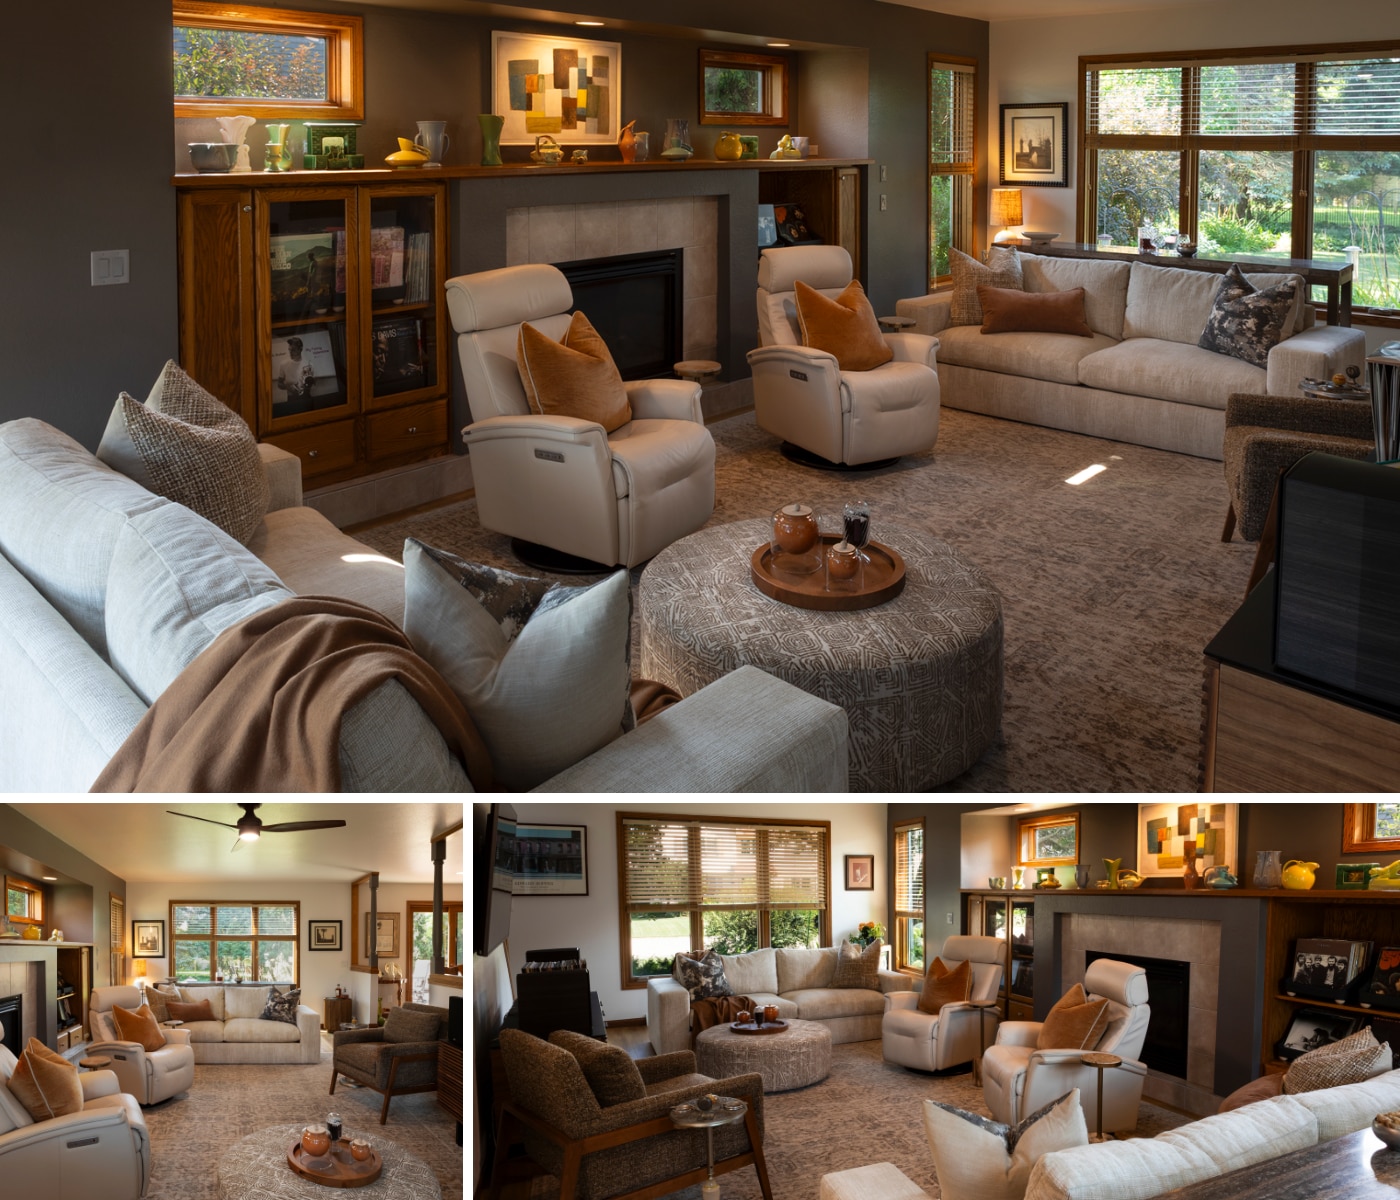
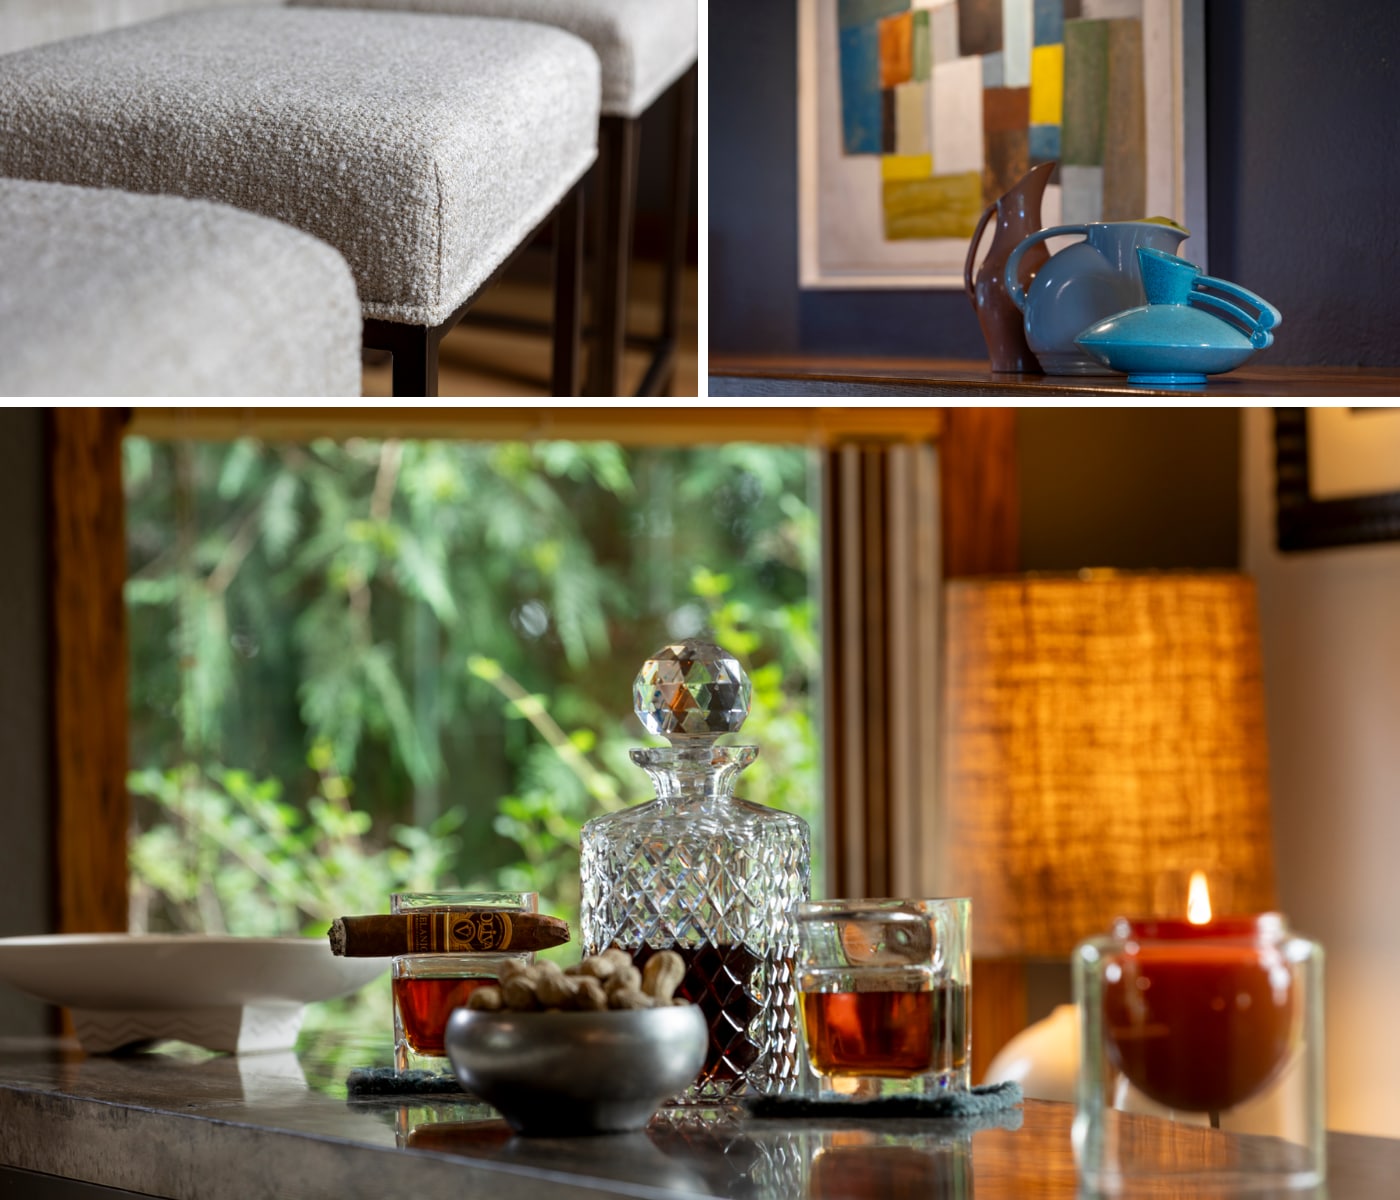
For this August Haven design portfolio, interior designer Jeanette Edwards reimagined a single living space into a refined, highly personal room tailored to the homeowners’ lifestyle. The goal was to create a complete living room transformation: a space where the couple could listen to music, entertain friends, enjoy bourbon and cigars, and feel fully at home within a room designed around the way they live.
Before the interior design project began, the room’s layout limited both function and flow. The television was positioned in a corner between the fireplace and window, obscuring the view to the backyard, while oversized furnishings made entertaining and everyday use feel constrained.
The Challenge: Improving Living Room Layout, Flow, and Function
Through August Haven’s in-home design process, Jeanette measured, studied, and explored the space in both two- and three-dimensional layouts. This allowed the design to evolve naturally, with each decision shaped by the room’s architecture, the homeowners’ needs, and the desire to make every furnishing purposeful.
Several living room layout options were developed so the homeowners could respond to the possibilities and choose the direction that felt most authentic to them. As the process unfolded, a warm Mid-Century Modern sensibility emerged as the right fit for the home and the people who live there.
The Design Direction: Warm Mid-Century Modern Interior Design
The final living room design centered the space around comfort, conversation, and music. Relocating the television to the only wall that could properly support it opened the windows back to the backyard view and created an ideal location for a media console beneath it. This move also gave the homeowner a dedicated place for his turntable and vinyl collection, transforming the music system into an intentional feature of the room.
Furniture Selections Designed for Comfort and Entertaining
Every furniture selection was chosen to support the way the room would be used. Fjords recliners provided individualized comfort for each homeowner, while Big Easy sofas offered generous seating with a clean, modern profile that complemented the overall living room design.
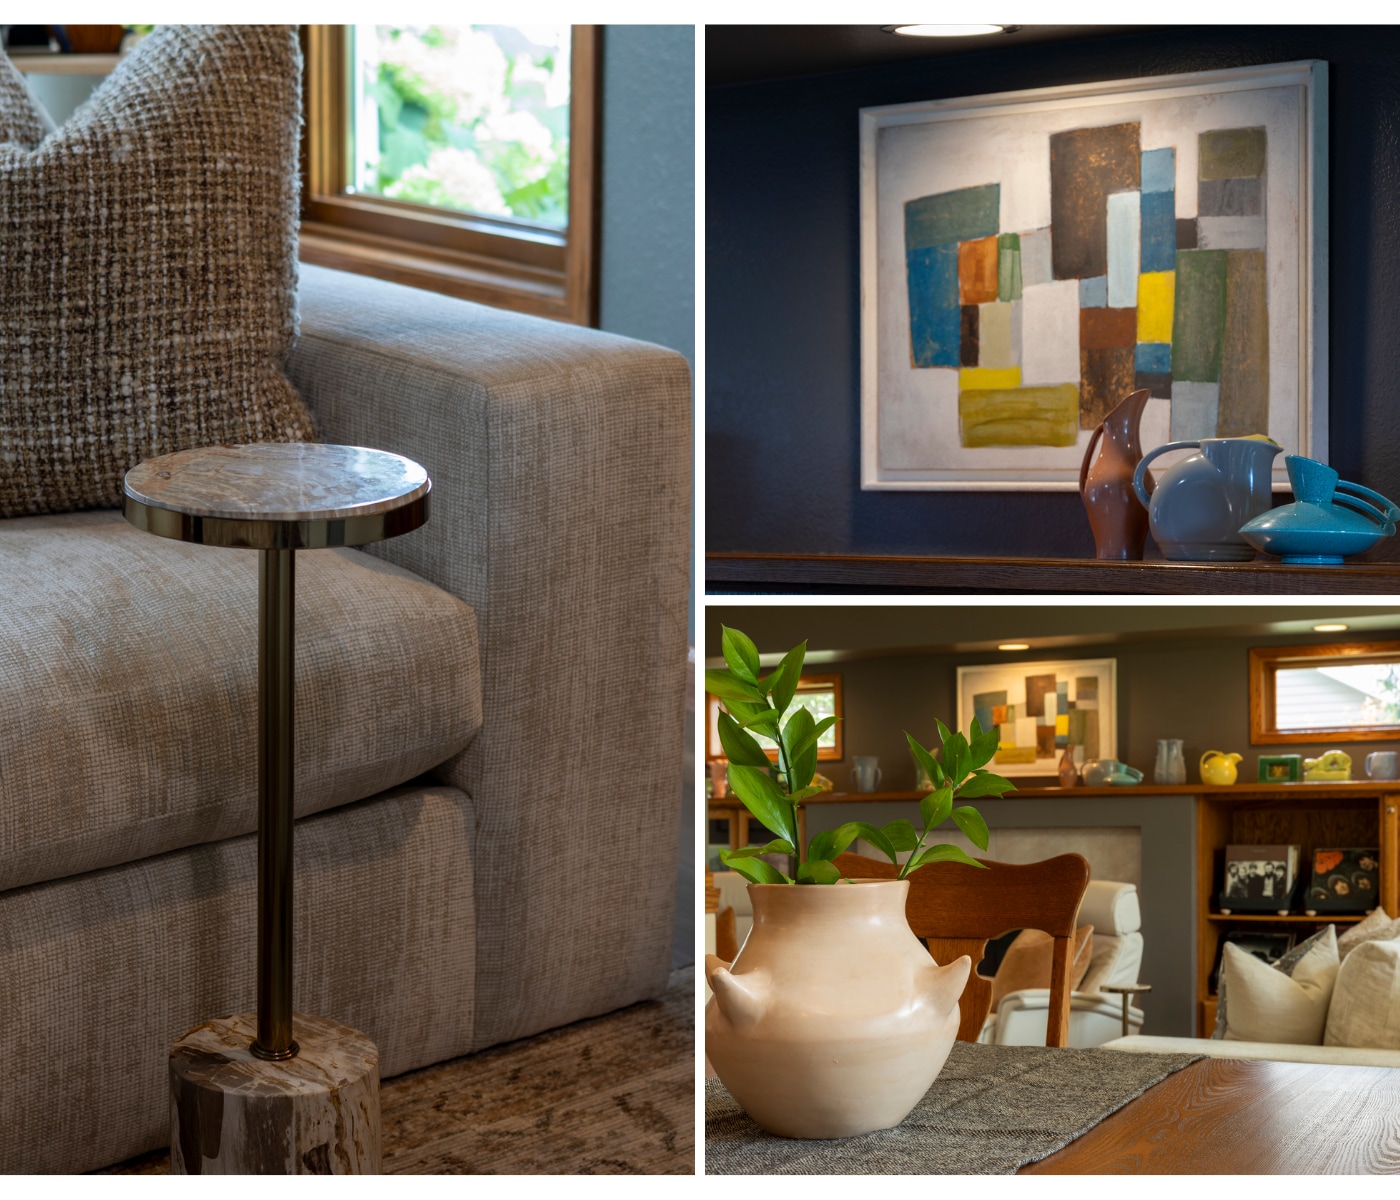
One-of-a-kind and antique drink tables added flexibility for guests, and the sofa table with stools created an interactive connection between the adjacent dining area and the main seating arrangement. The furnishings were selected not only for style, but for how they would perform in the room. Seating, surfaces, media storage, and pathways were carefully balanced so the space could function equally well for a quiet evening with records and bourbon or a gathering of friends.
A custom-sized media cabinet completed the functional foundation, providing precise storage for stereo equipment while maintaining comfortable circulation through the room. New flooring, lighting, and a large-scale area rug helped unify the surrounding living areas and visually ground the redesigned space.
A Personal Layer: Styling the Homeowners’ Pottery Collection
The final layer brought the homeowners’ early American pottery collection back into the room. Rather than simply returning the pieces to their previous place, the collection was reintroduced with intention and given its own moment. A new artwork selection helped bridge the pottery’s color palette with the rest of the design, allowing the collection to feel integrated while still receiving the spotlight it deserved. The result is a complete transformation of a singular space—one that feels open, comfortable, collected, and deeply personal.
Designed by Jeanette Edwards for music, conversation, entertaining, and quiet rituals alike, the room now reflects both the homeowners’ lifestyle and the thoughtful interior design approach behind every August Haven project.